Tirur · Malappuram

Best Architects in Tirur

Our architects work from Tirur, designing site-responsive homes and buildings rooted in proportion, light and material honesty. Because the construction team sits in the same office, what gets drawn is what actually gets built — and what it costs is known while the design is still on paper.

WhatsApp us
One team, start to finish

Design starts with the land and the brief: how your family lives, which way the sun crosses the plot, where the wind comes from, what the plot rules allow. Concept sketches become measured drawings, daylight studies and 3D walk-throughs so you can feel the house long before a single stone is cut.

We prepare panchayat and municipality submission drawings and carry the approval through ourselves. Structure, plumbing, electrical and interiors are coordinated on one set of drawings, which is where most cost overruns on a Kerala home are quietly avoided.

What we handle.

Concept & 3D visualisation

Mood boards, massing studies and photoreal renders so you approve a house you have already seen.

Working drawings

Fully detailed plans, sections, joinery and finish schedules coordinated with structure and services.

Permit & approval drawings

Panchayat and municipality submissions prepared and followed through to sanction.

Interior design

Material, lighting and joinery design specified alongside the architecture, not bolted on after.

Recent work.

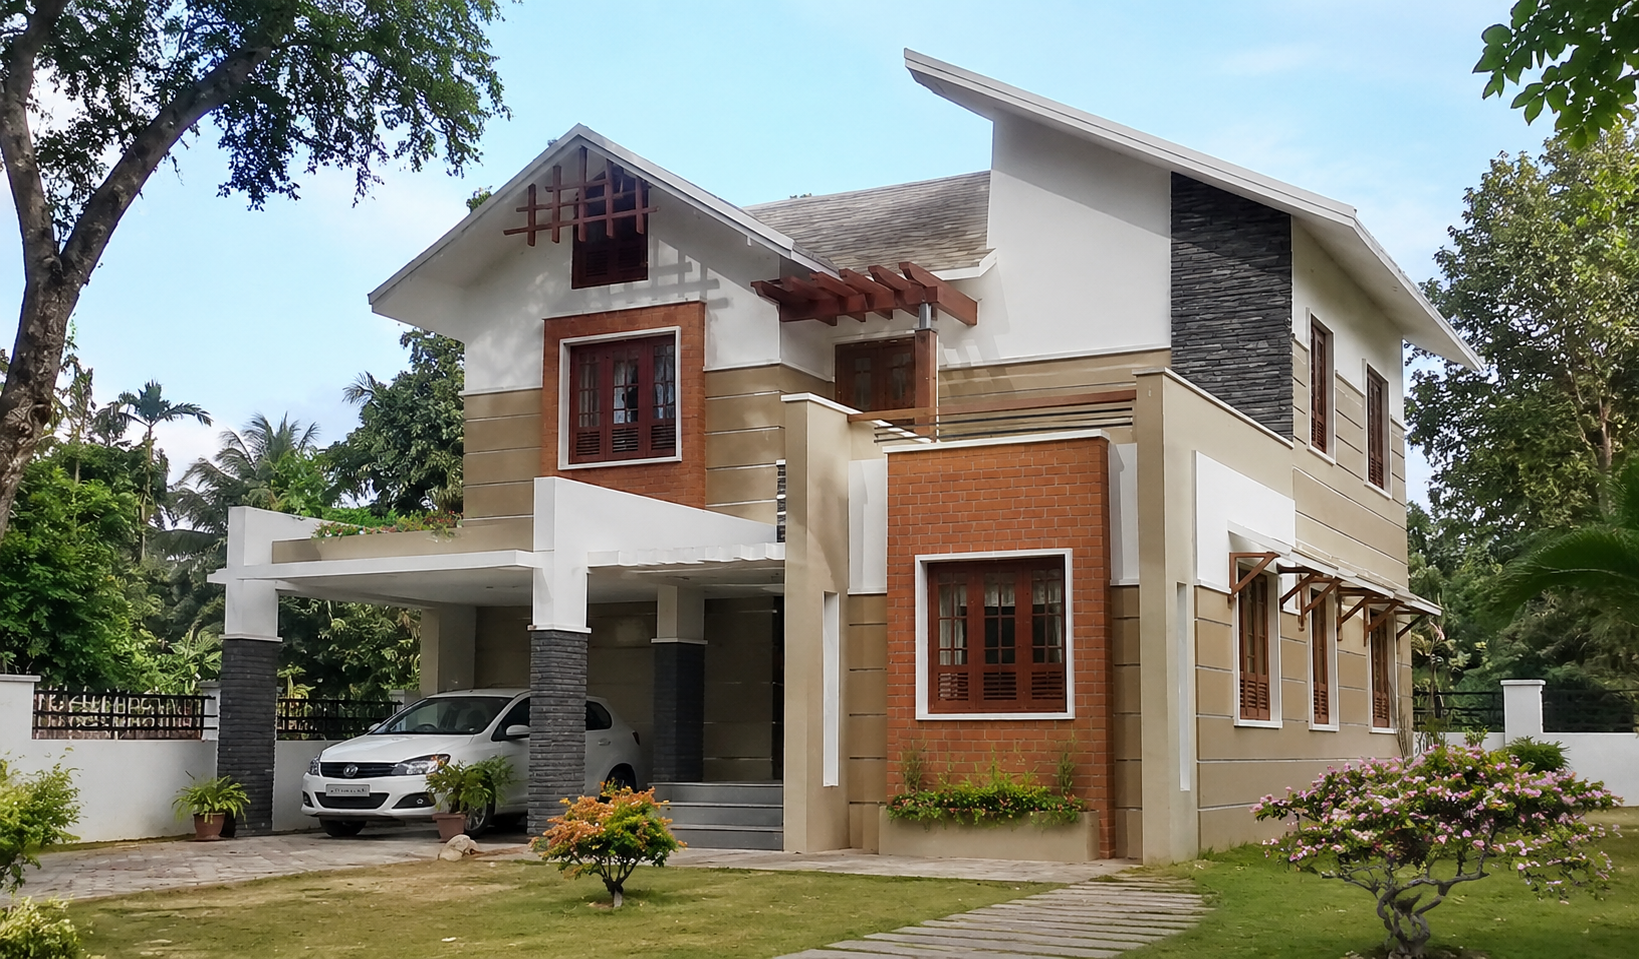
Brickwork Villa — Residential project by iptnirman in Tirur, Malappuram

Brickwork Villa

Tirur, Malappuram · 2,950 sq ft · 2023

Exposed brick carries the whole facade, laid in a jali pattern where the stair needs light and air. The interior keeps the palette raw: brick, grey oxide floors and blackened steel railings. Low-maintenance by design, built for a family that wanted no paint on the outside.

Gabled Garden House — Residential project by iptnirman in Malappuram, Kerala

Gabled Garden House

Malappuram, Kerala · 2,600 sq ft · 2024

A pitched-roof house that opens fully to a rear garden through sliding glazed bays. The living wing sits half a level down to catch the slope of the site. Planting was designed alongside the building rather than added afterwards.

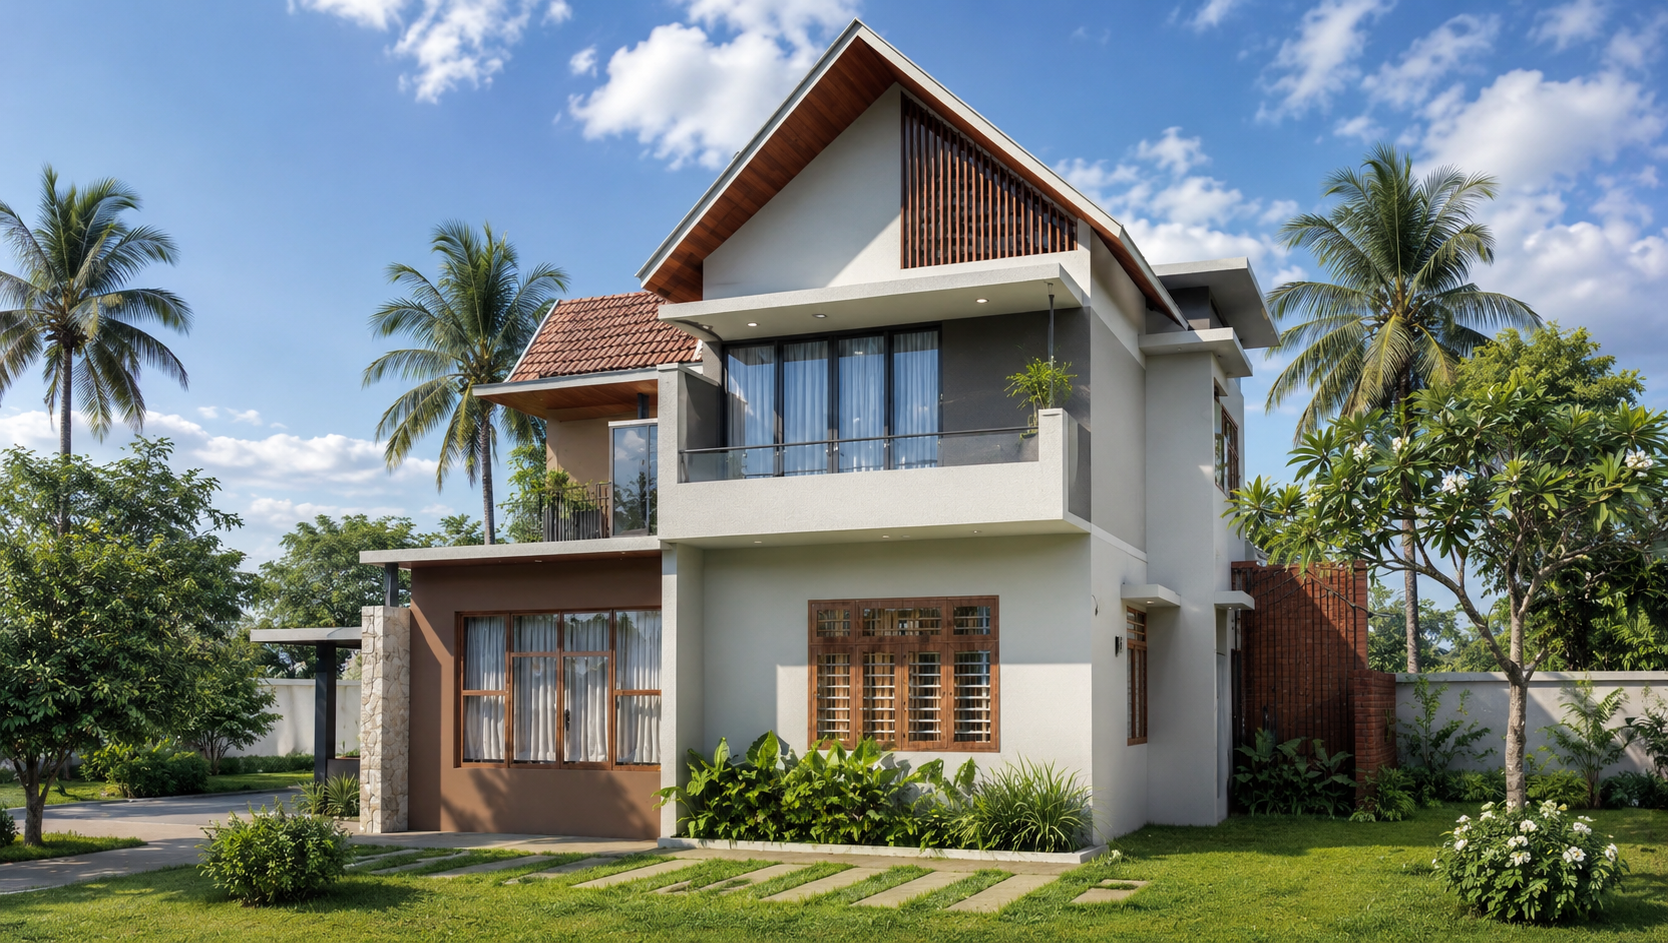
Ivory Lane Residence — Residential project by iptnirman in Tirur, Malappuram

Ivory Lane Residence

Tirur, Malappuram · 2,850 sq ft · 2024

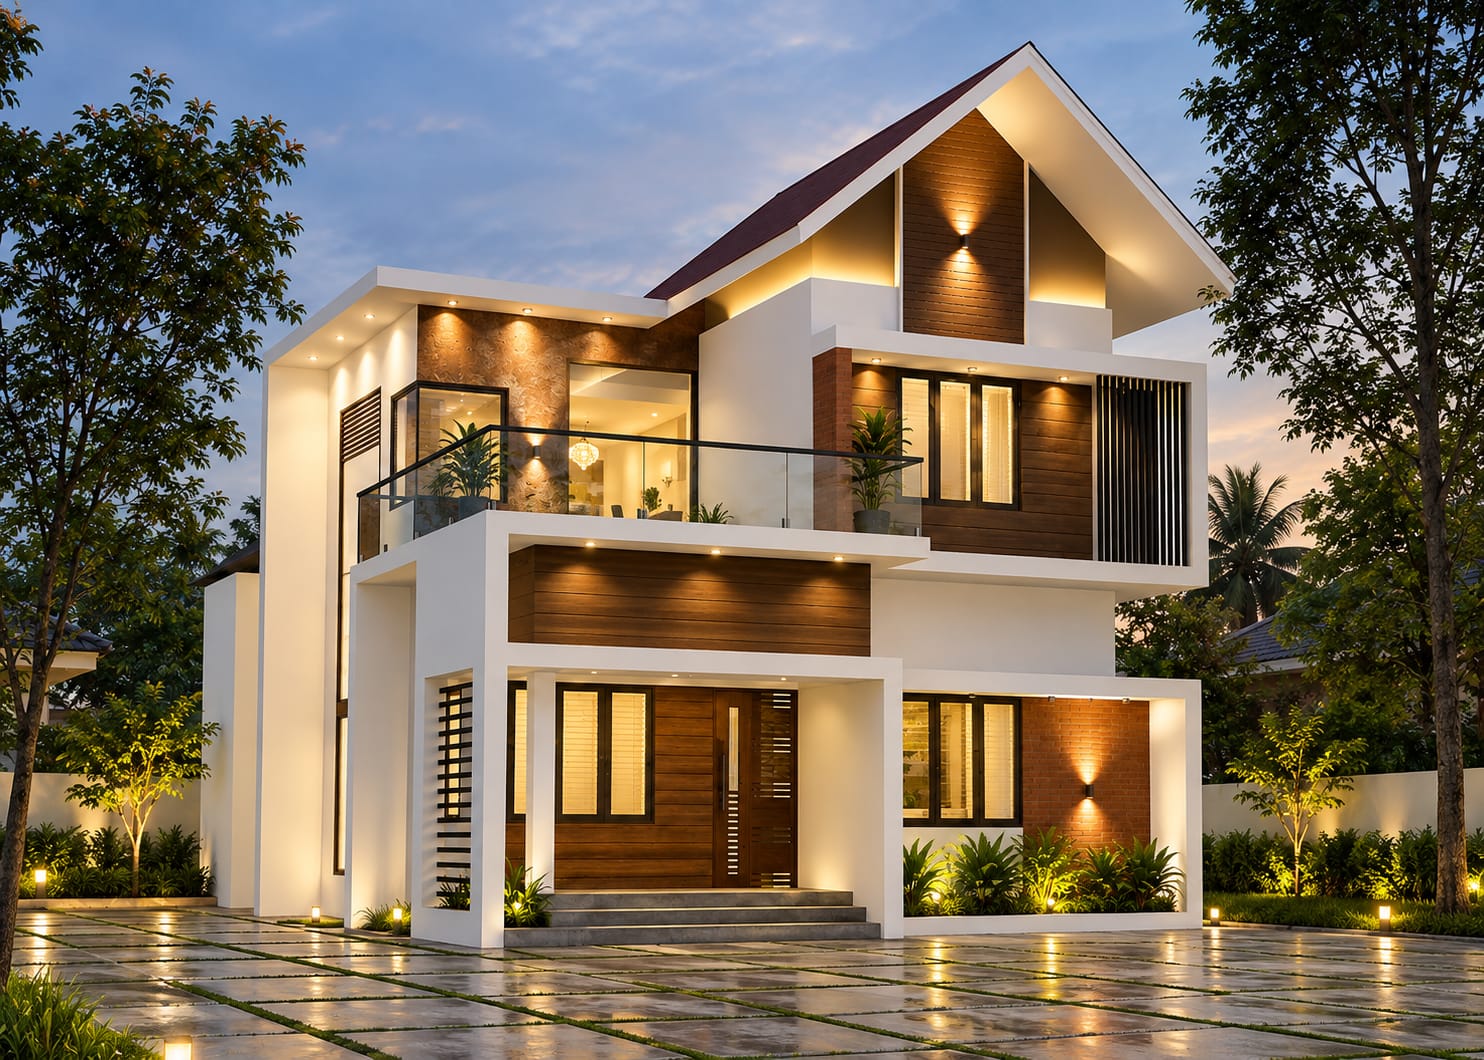
A crisp white facade paired with timber cladding and a steep gabled roof. Floor-to-ceiling glazing on the upper level brings the balcony into the living experience, while recessed lighting keeps the evening silhouette clean.

Cedar Court Villa — Residential project by iptnirman in Malappuram, Kerala

Cedar Court Villa

Malappuram, Kerala · 3,200 sq ft · 2025

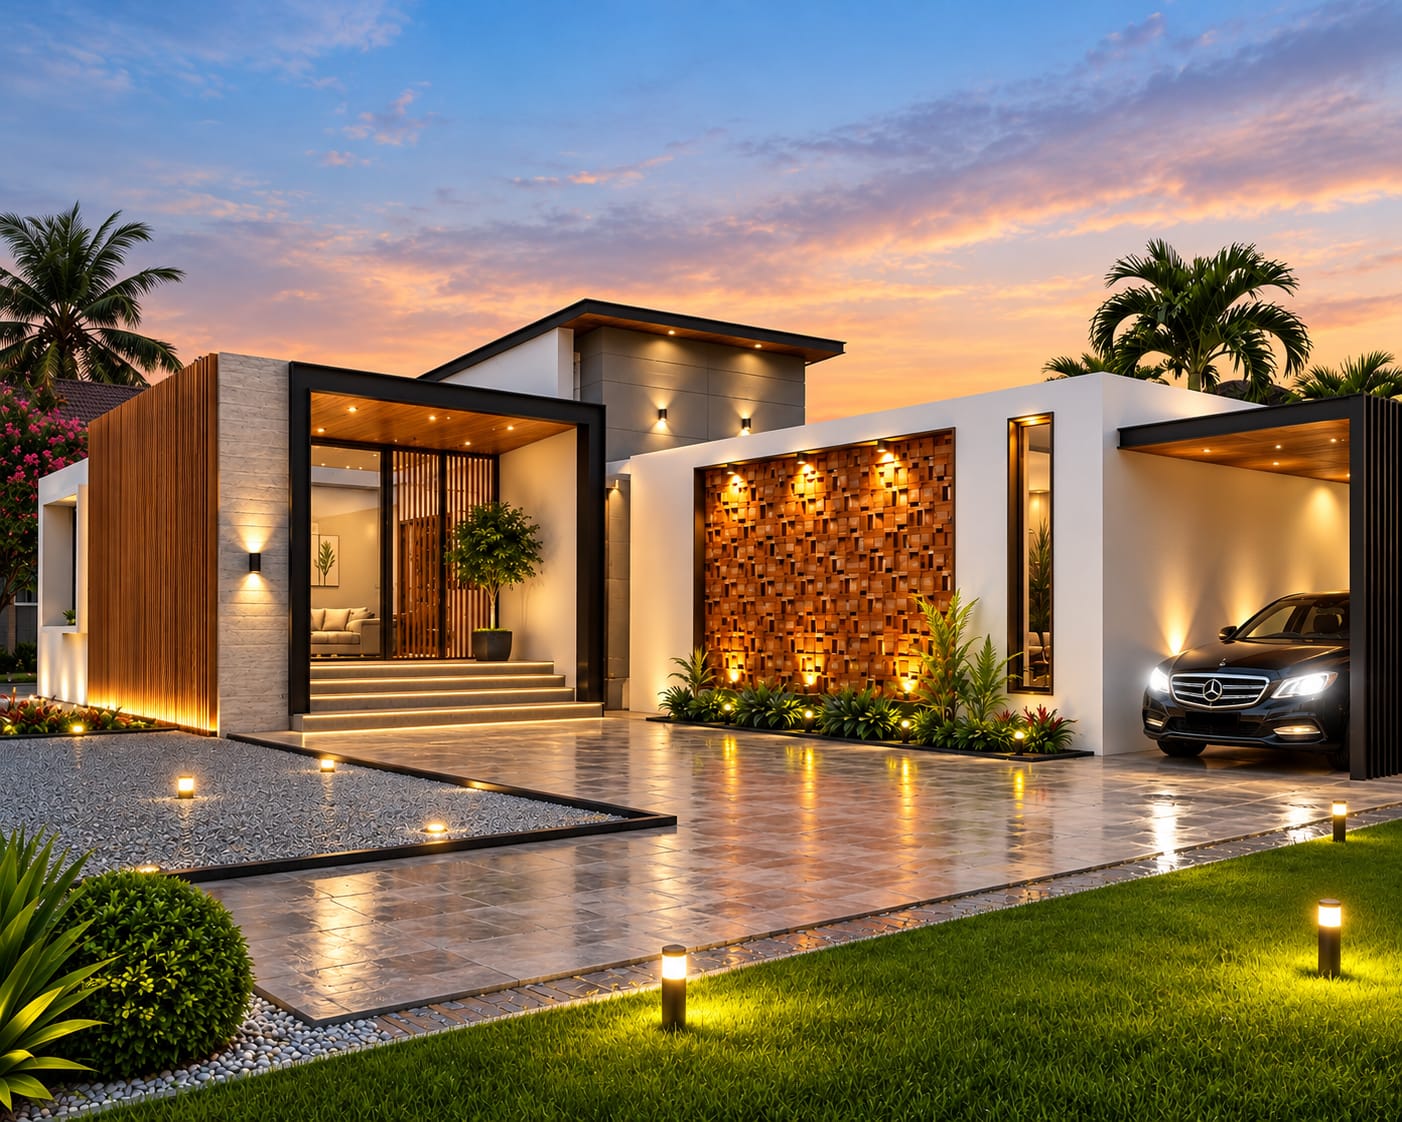
A single-level courtyard house wrapped in vertical cedar screens. The entrance porch extends into a covered car court, and a patterned masonry wall becomes the evening focal point when uplighted.

Slate & Stone House — Residential project by iptnirman in Tirur, Malappuram

Slate & Stone House

Tirur, Malappuram · 2,750 sq ft · 2024

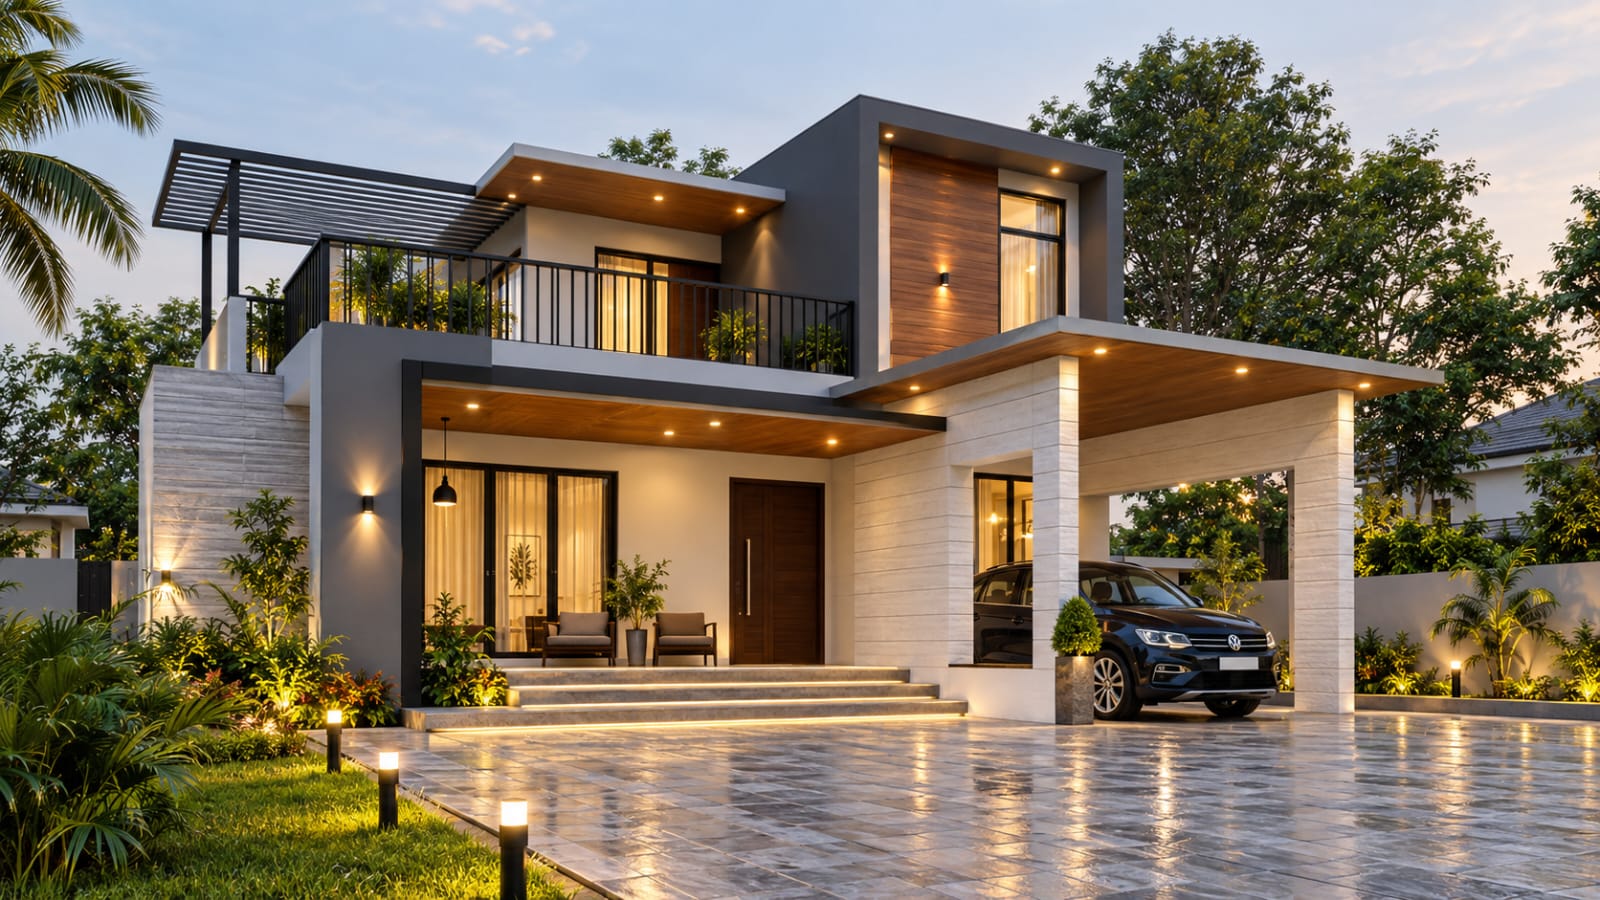
Charcoal-grey massing broken by a stone-clad volume and a floating timber ceiling at the car porch. The plan wraps around a central stair core, giving each room a clear view to the garden.

Palm Grove Twin Villa — Residential project by iptnirman in Malappuram, Kerala

Palm Grove Twin Villa

Malappuram, Kerala · 3,350 sq ft · 2025

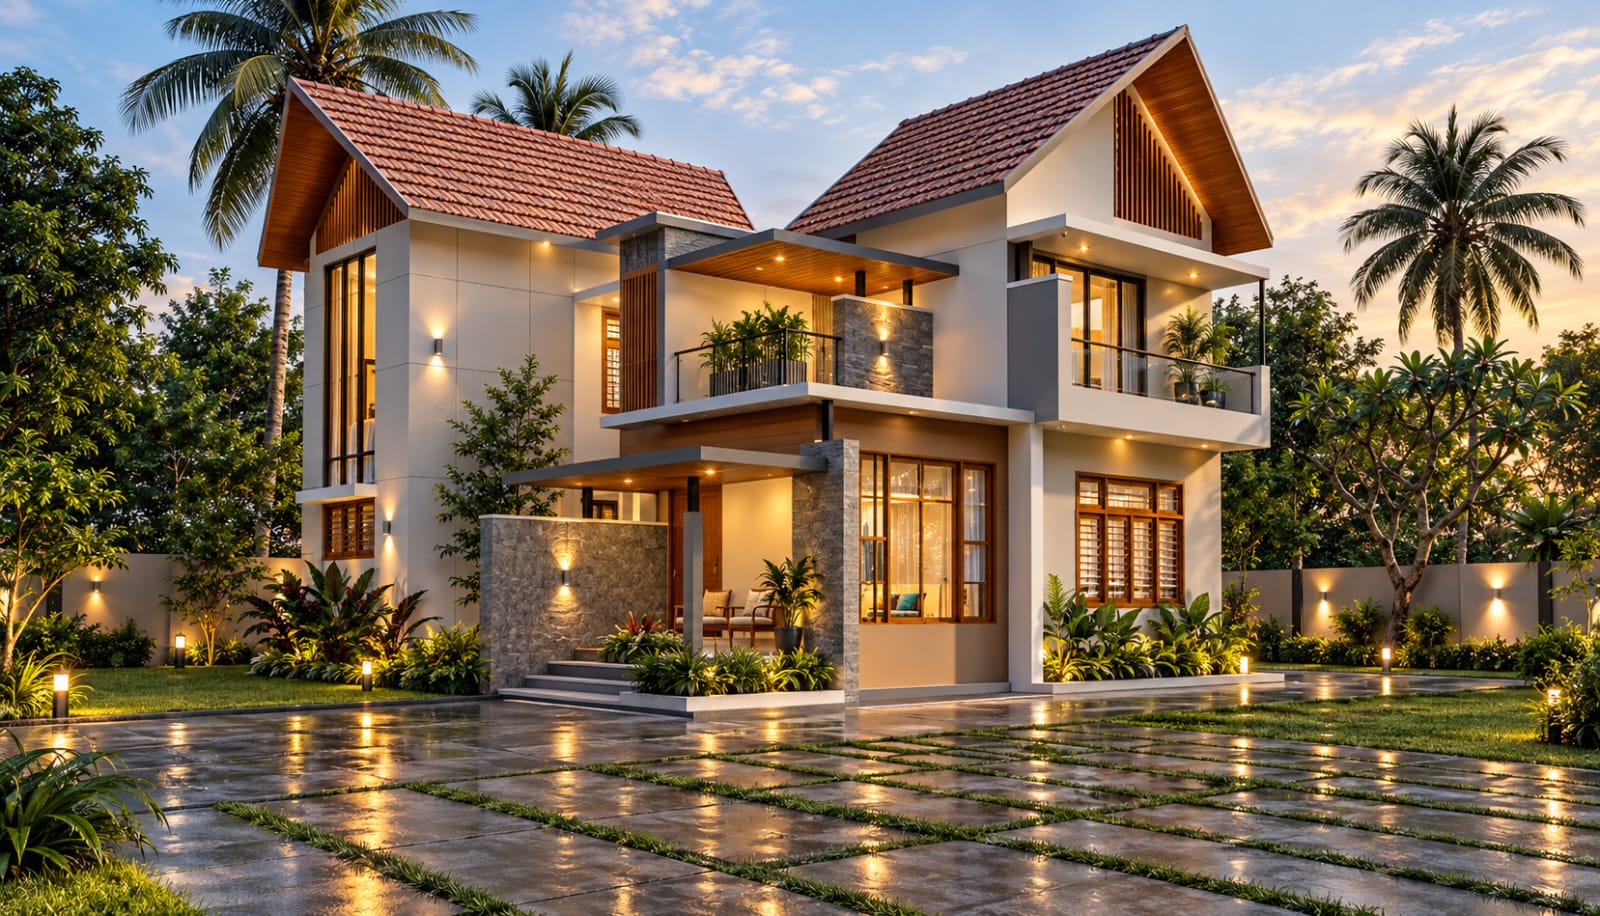
A pair of gabled villas under a continuous terracotta roof, designed around a shared courtyard planted with palms. Large wooden windows and balconies on both units catch the evening breeze.

Terracotta Skies Home — Residential project by iptnirman in Tirur, Malappuram

Terracotta Skies Home

Tirur, Malappuram · 2,400 sq ft · 2023

A compact two-storey residence with a warm terracotta-tiled roof and generous verandahs. The plan keeps service areas to the south and living spaces open to the north garden.
Where we work.

Our office is at Machingal Tower, near Lulu Mall, Tirur, Kerala. We take on projects across Tirur and the wider Malappuram district.

  • Tirur
  • Tanur
  • Tirurangadi
  • Parappanangadi
  • Kottakkal
  • Valanchery
  • Ponnani
  • Edappal
  • Malappuram
  • Manjeri
  • Perinthalmanna
  • Kondotty
  • Vengara
  • Changaramkulam

Questions we get asked.

Can I hire your architects in Tirur for design only?

Yes. You can appoint us for architecture and permit drawings alone and build with your own contractor, or continue with us for turnkey construction. The design fee and the build contract are separate.

What is the house construction cost per sq ft in Tirur and Malappuram?

As of 2026, standard residential construction in Tirur and Malappuram ranges from ₹1,900–₹2,400 per sq ft, premium finishes from ₹2,500–₹3,200, and luxury turnkey villas from ₹3,300 per sq ft upward. iptnirman shares an itemised cost sheet before the contract is signed.

Do you handle building permits and local authority approvals?

Yes. Our in-house architects prepare panchayat and municipality drawings, submit for permits and follow the file through to occupancy certificate, so you deal with one team rather than several agents.

Do you work outside Tirur?

We work right across Malappuram district — Tirur, Tanur, Tirurangadi, Parappanangadi, Kottakkal, Valanchery, Ponnani, Edappal, Malappuram, Manjeri, Perinthalmanna, Kondotty, Vengara, Changaramkulam — and on selected projects elsewhere in Kerala. Our office is at Machingal Tower, near Lulu Mall, Tirur.

How long does a house take to build?

A typical 2,500–3,000 sq ft residence runs 12 to 16 months from permit to handover, depending on finishes and approvals. You receive a dated programme at contract stage and weekly progress reporting against it.