Brickwork Villa
Tirur, Malappuram · 2,950 sq ft · 2023
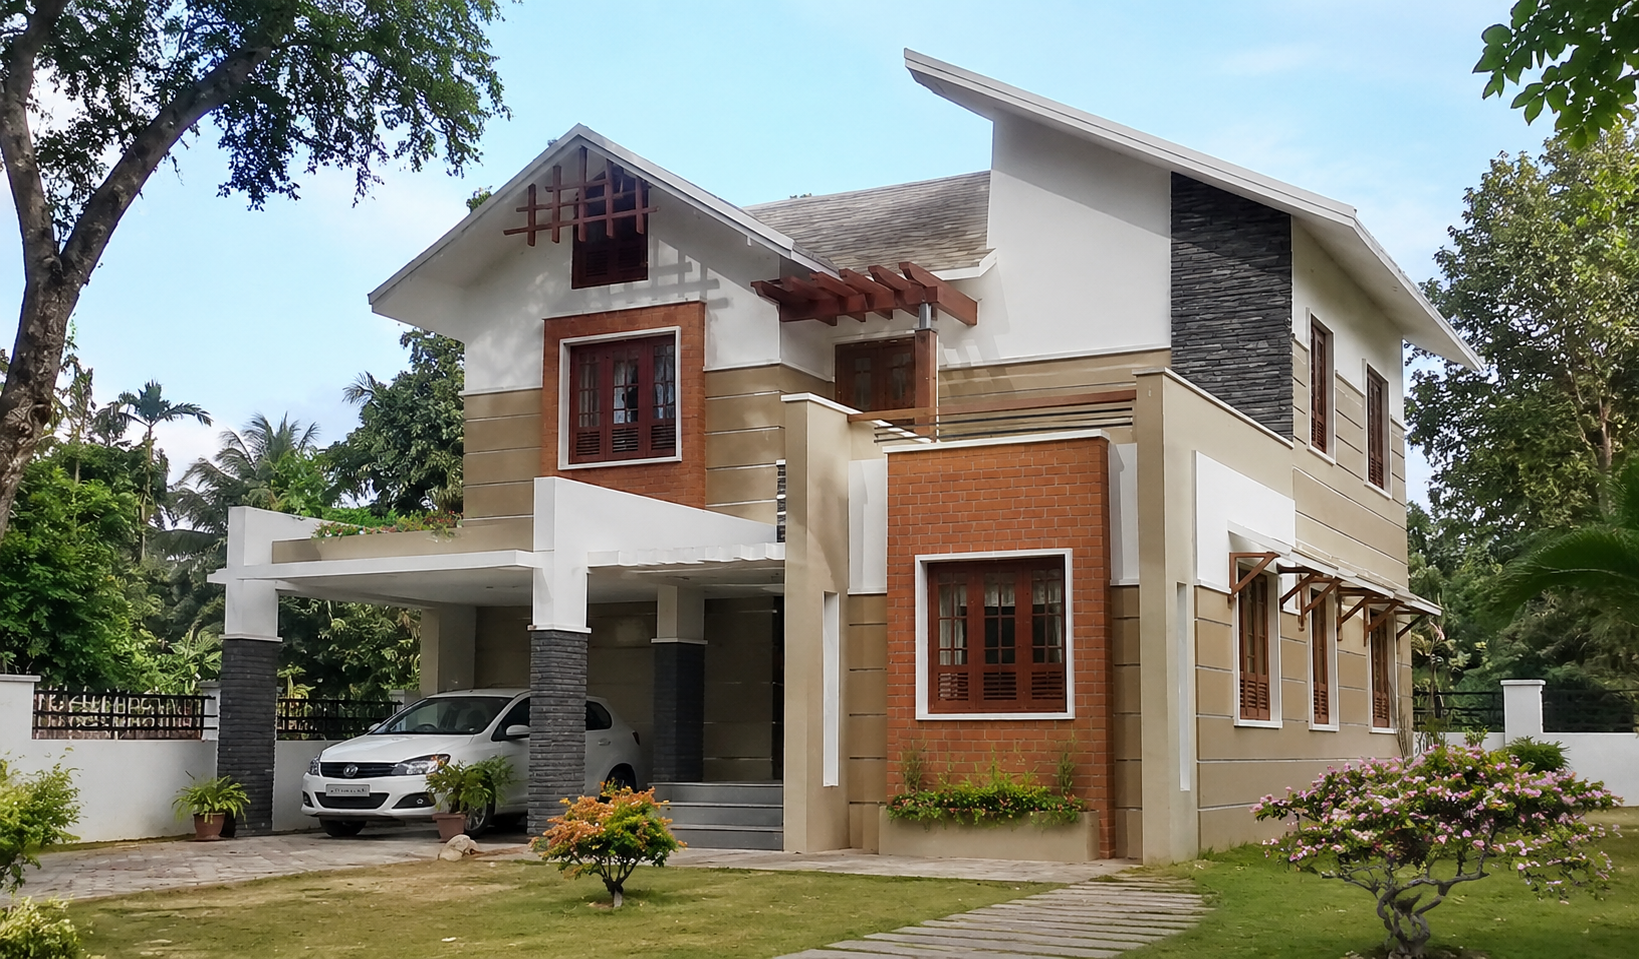
Exposed brick carries the whole facade, laid in a jali pattern where the stair needs light and air. The interior keeps the palette raw: brick, grey oxide floors and blackened steel railings. Low-maintenance by design, built for a family that wanted no paint on the outside.
Gabled Garden House
Malappuram, Kerala · 2,600 sq ft · 2024
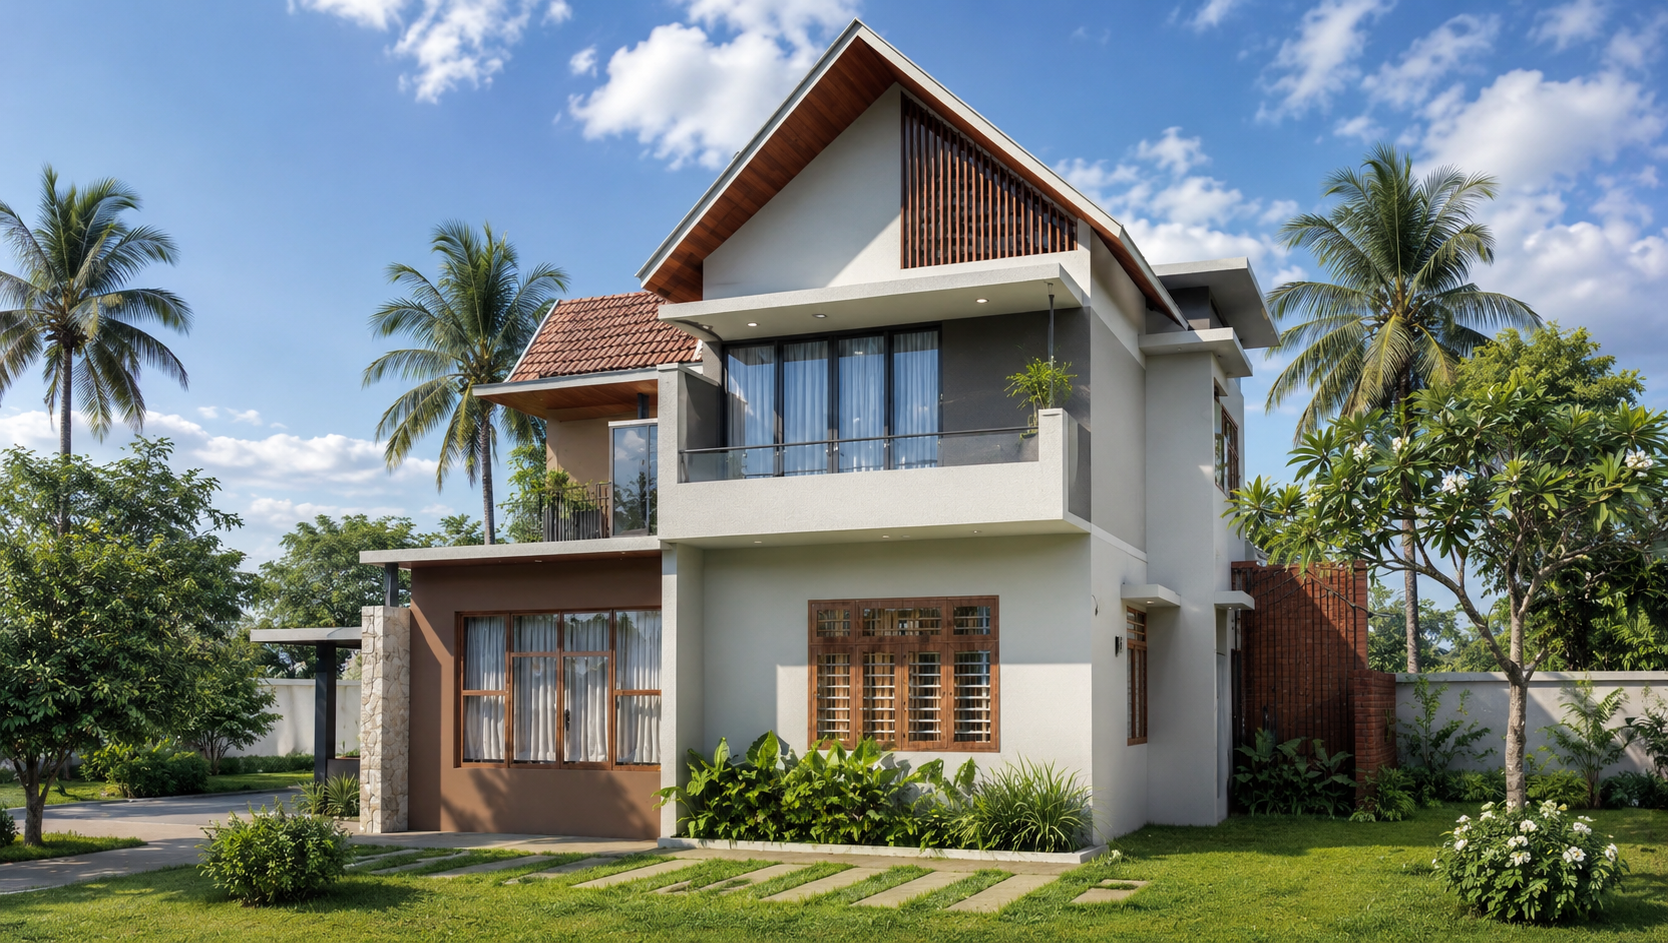
A pitched-roof house that opens fully to a rear garden through sliding glazed bays. The living wing sits half a level down to catch the slope of the site. Planting was designed alongside the building rather than added afterwards.
Ivory Lane Residence
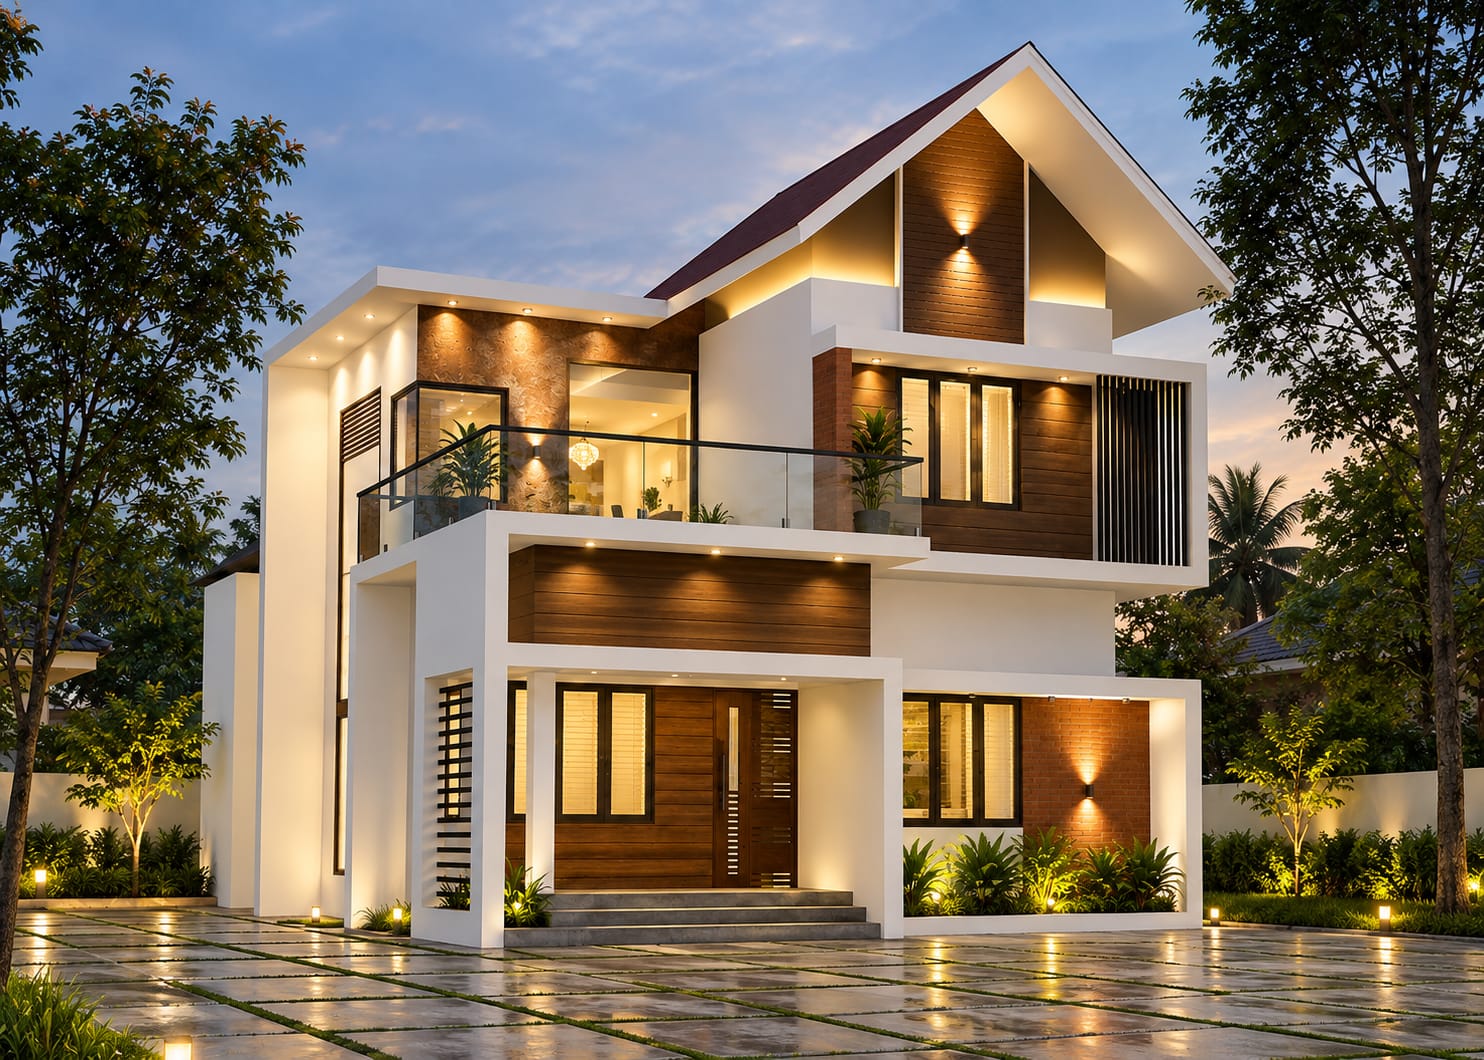
Tirur, Malappuram · 2,850 sq ft · 2024
A crisp white facade paired with timber cladding and a steep gabled roof. Floor-to-ceiling glazing on the upper level brings the balcony into the living experience, while recessed lighting keeps the evening silhouette clean.
Cedar Court Villa
Malappuram, Kerala · 3,200 sq ft · 2025
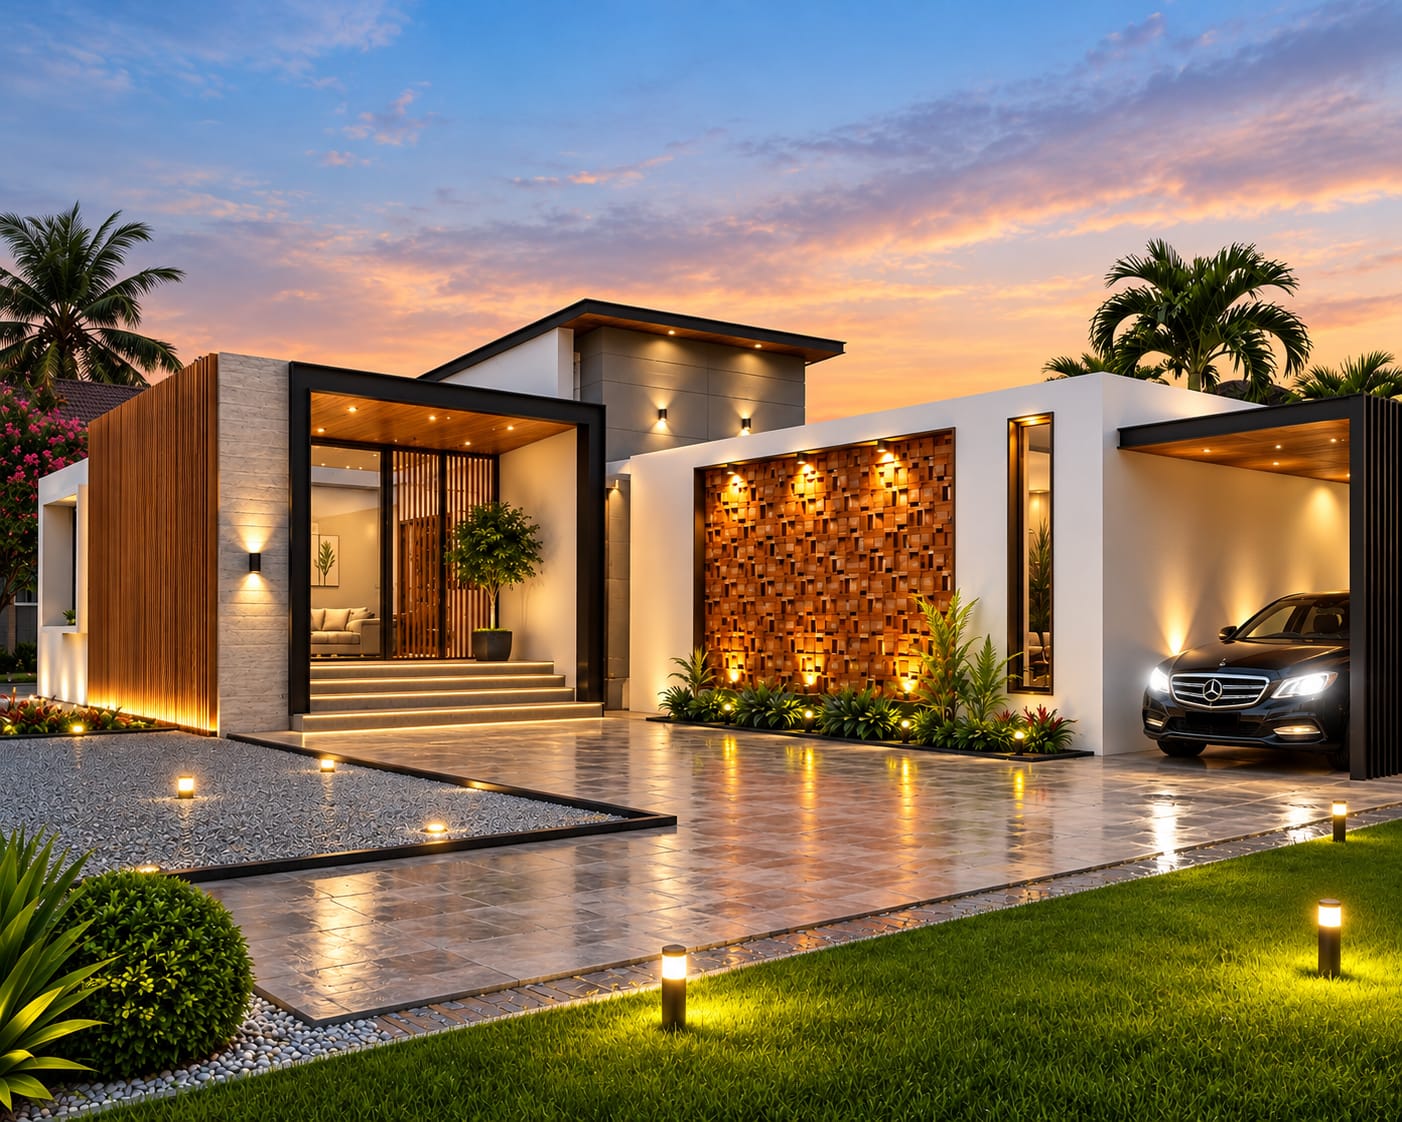
A single-level courtyard house wrapped in vertical cedar screens. The entrance porch extends into a covered car court, and a patterned masonry wall becomes the evening focal point when uplighted.
Slate & Stone House
Tirur, Malappuram · 2,750 sq ft · 2024
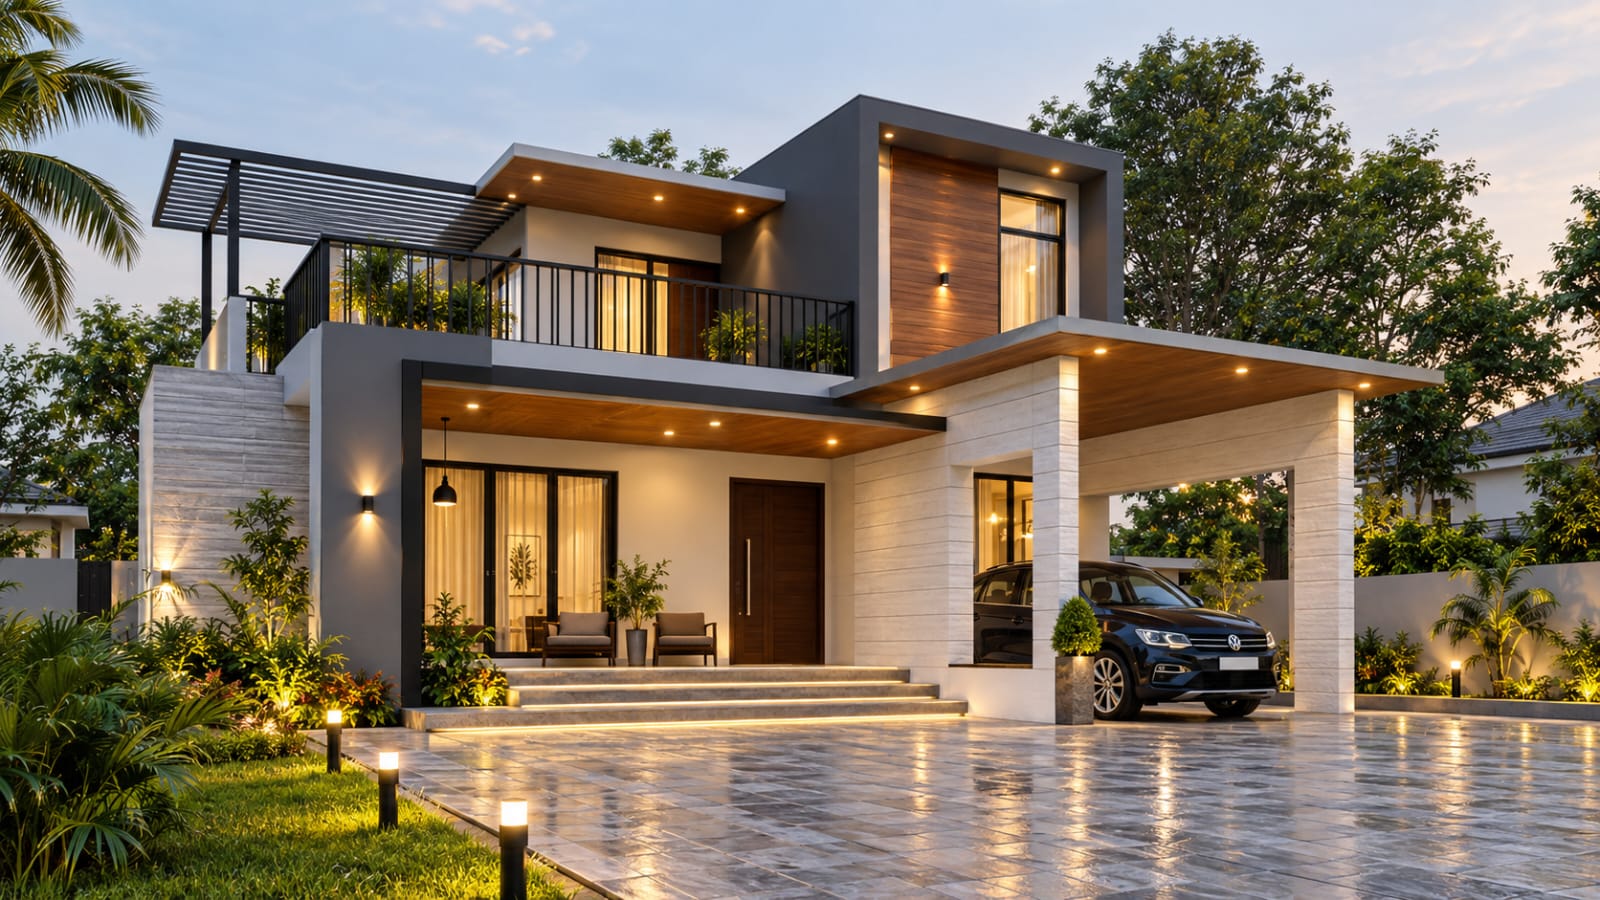
Charcoal-grey massing broken by a stone-clad volume and a floating timber ceiling at the car porch. The plan wraps around a central stair core, giving each room a clear view to the garden.
Palm Grove Twin Villa
Malappuram, Kerala · 3,350 sq ft · 2025
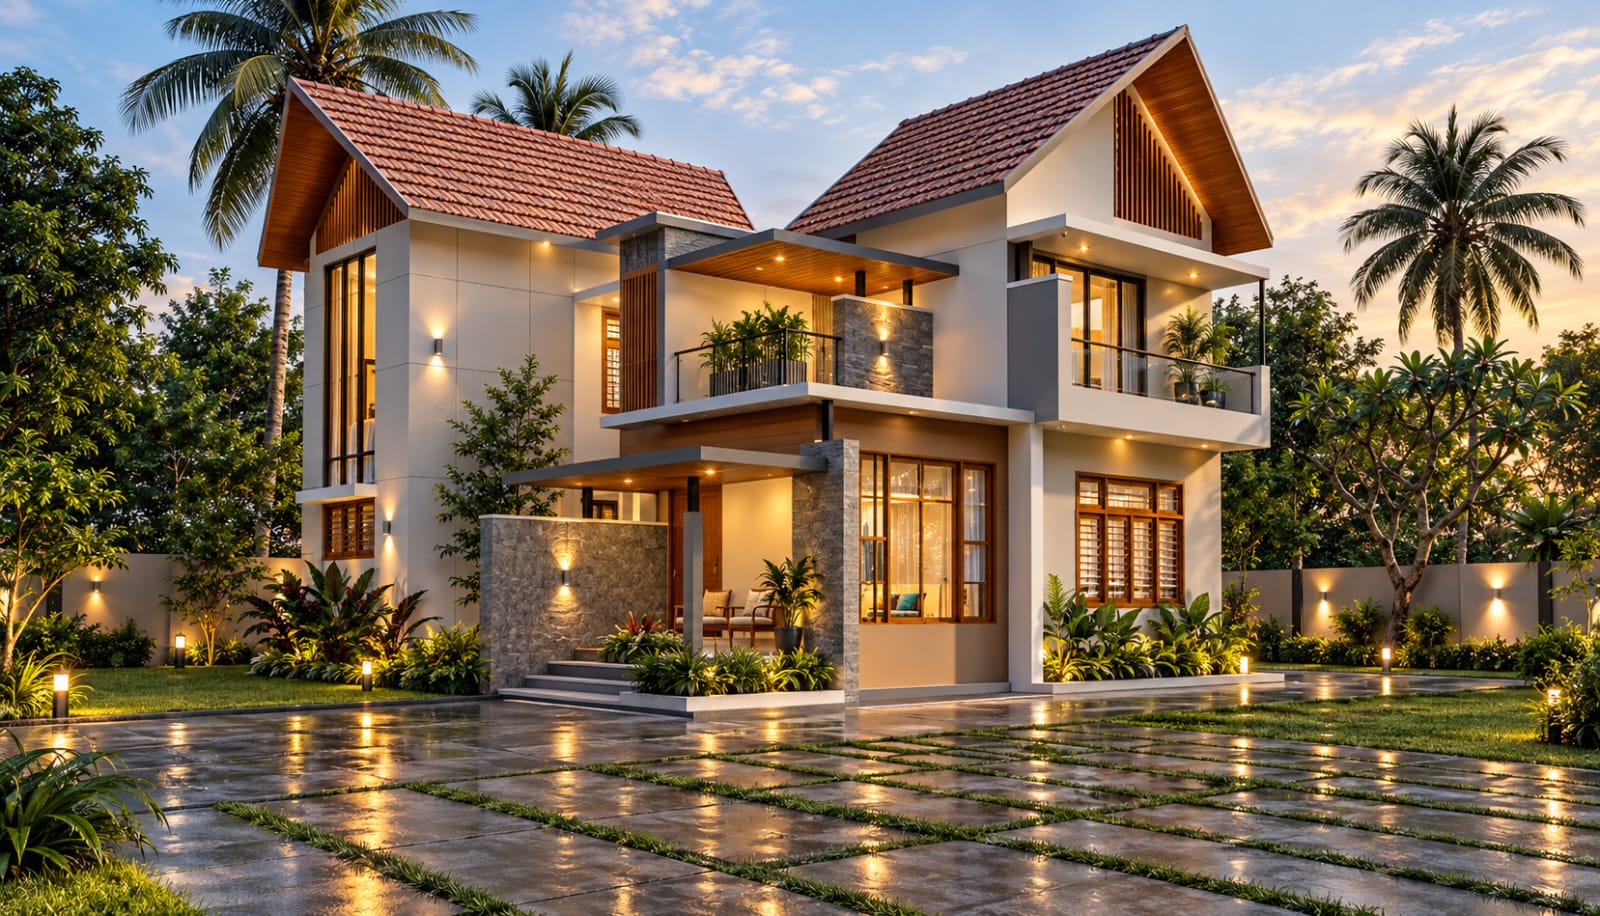
A pair of gabled villas under a continuous terracotta roof, designed around a shared courtyard planted with palms. Large wooden windows and balconies on both units catch the evening breeze.
Terracotta Skies Home
Tirur, Malappuram · 2,400 sq ft · 2023
A compact two-storey residence with a warm terracotta-tiled roof and generous verandahs. The plan keeps service areas to the south and living spaces open to the north garden.